Seating & floor plans
How many wedding tables do you need?
Estimate your reception table count from your guest total, confirmed capacities, and the people planned for sweetheart or head tables.
Start with the people who need seats
A useful table estimate starts with two facts: how many people you expect to seat and how many people each table in your actual setup can hold. The arithmetic is simple, but the inputs deserve care. A count based on invited guests is useful early in planning; a count based on confirmed attendance is much stronger once responses arrive.
Keep the couple and wedding party in the total if they will be seated for the meal. If your attendance list is still changing, update it before committing to rentals. Mira's guide to wedding RSVP tracking and reminders explains how to keep households, plus-ones, attendance, and meal details on one current list.
Estimate your reception table count
Use the calculator as a working estimate, then confirm the result against the venue's approved layout. Enter the capacity of the tables you will actually use rather than relying on a generic number for every round or rectangular table.
For a sweetheart, head, or other special table, capacity and planned occupants are different. Capacity is the maximum number of seats available; planned occupants are the people you expect to place there. The calculator subtracts planned occupants—not the table's full capacity—from the guests who still need regular tables. It uses full capacities only to report nominal and open seats.
Capacity estimator
How many tables do you need?
Use capacities confirmed by your venue. The result estimates seats; it does not validate room dimensions, service clearances, accessible routes, or group placement.
Special tables
Optional. Track maximum seats separately from planned occupants.
Add a sweetheart, head, or other seated special table if your plan uses one.
How the estimate works
First, add the planned occupants at all special tables and subtract that number from the total guests to seat. Divide the remaining guests by the regular table capacity and round up. Finally, add the special tables back to get the total number of tables.
Nominal seating is calculated separately: regular tables multiplied by their capacity, plus the maximum capacities of the special tables. This distinction matters when a head table has twelve available seats but only nine planned occupants. Nine guests leave the regular-table calculation, while all twelve seats still count toward nominal capacity.
For example, suppose you have 97 guests, regular tables that hold 10, and a 2-person sweetheart table with a capacity of 2. The sweetheart table accounts for 2 planned occupants, leaving 95 guests for regular tables. Ninety-five divided by 10 rounds up to 10 regular tables. Add the sweetheart table for 11 tables and 102 nominal seats, leaving 5 open seats.
Use the capacity of the real setup
Round and rectangular describe shape, not a universal seat count. Usable capacity depends on the table's dimensions, chair size, place settings, centerpieces, service style, and the space the venue approves around it. Ask the venue or rental provider for the capacity of the exact tables and arrangement under consideration.
The room matters just as much as the furniture. Exits, columns, stairs, accessible routes, catering paths, a dance floor, a stage, a DJ, a bar, and buffet service can all change what fits. A calculator can prove that the nominal seats cover the guest count; it cannot prove that the tables fit safely or comfortably in the room.
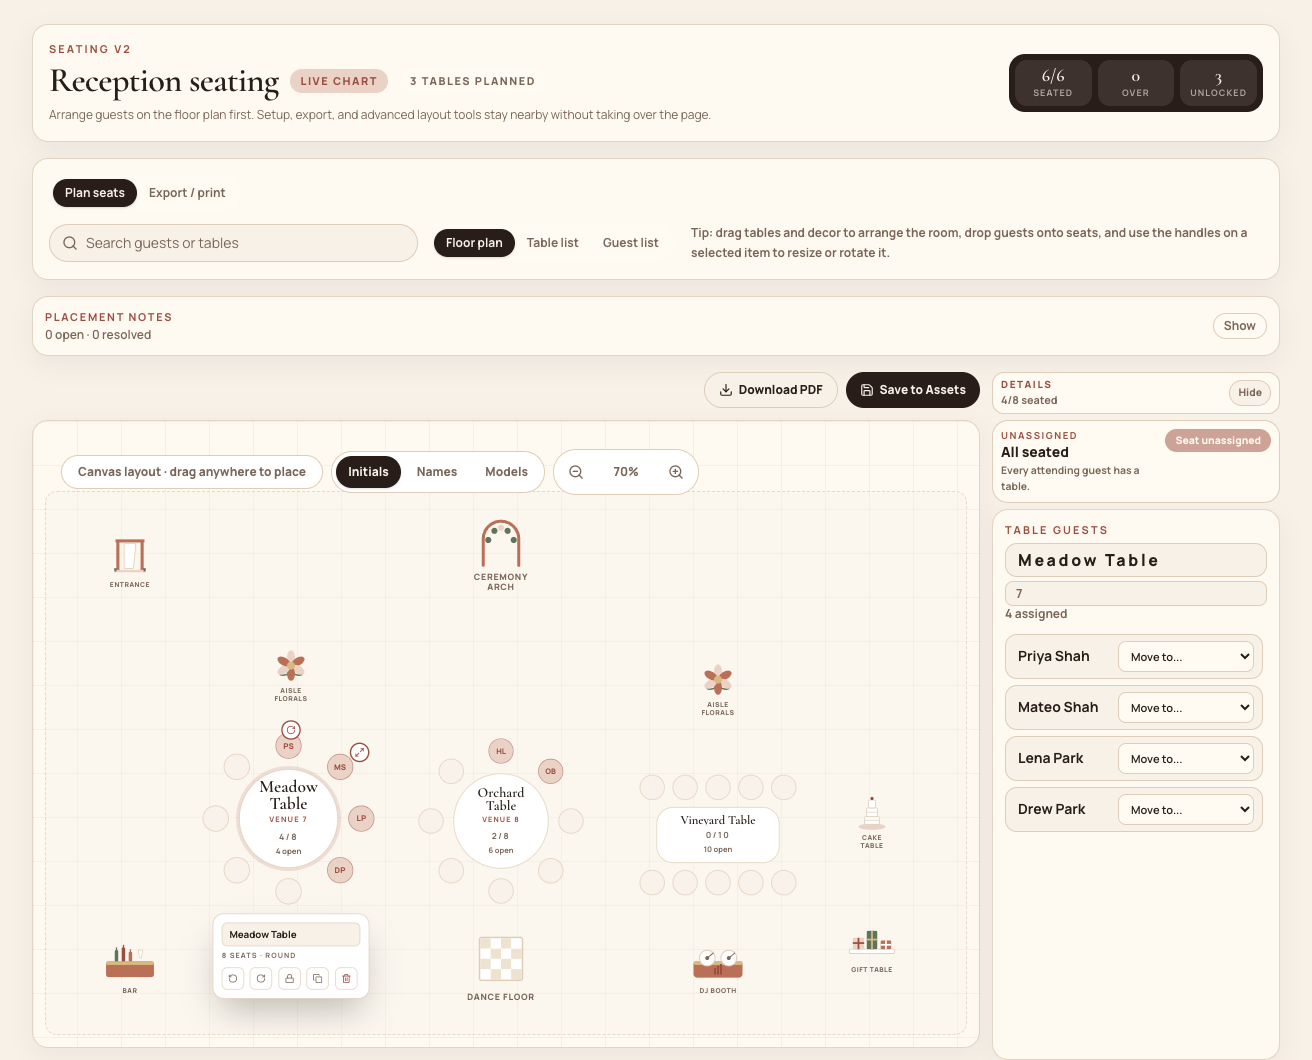
Once the count feels plausible, use the wedding seating chart planner to arrange the room, give each table its real capacity, and see where guest groups create pressure that the headline total cannot show.
Expect the first number to change
A mathematically sufficient plan can still be awkward. One table may have open chairs while a household you want to keep together is too large for the remaining spaces elsewhere. Accessibility needs may affect a particular table or route. Late responses can change both the count and the social balance of the room.
Treat open seats as the remainder created by your chosen capacities, not as a recommendation or a guaranteed buffer. Compare a few realistic arrangements, keep the assumptions visible, and recalculate when the guest list or venue plan changes.
Before you finalize the tables
Use this check before ordering rentals, printing stationery, or sending a final floor plan to vendors.
- Update the number of confirmed attending guests.
- Confirm that the couple and wedding party are counted exactly once.
- Record planned occupants and maximum capacity separately for every special table.
- Confirm each table's dimensions and usable capacity with the venue or rental provider.
- Check accessible routes, exits, service paths, and fixed room features with the venue.
- Make sure must-stay-together households and groups fit without exceeding capacity.
- Place the dance floor, stage, DJ, bar, buffet, and other room elements before treating the count as final.
- Recalculate after meaningful RSVP or layout changes.
- Share the final seating plan with the venue or planner before ordering rentals.
Common questions
Frequently asked questions
Do the couple count in the wedding table calculation?
Yes, if they will be seated during the meal. Include them in the total guest count, then record them as the planned occupants of their sweetheart or head table. Do not remove them from the total and subtract them again.
Should I use invited guests or confirmed guests?
Use confirmed attending guests when possible. Before the RSVP deadline, an estimated attendance count can support early planning, but label it as provisional and recalculate as responses arrive.
Do round and rectangular tables seat the same number?
Not necessarily. Shape alone does not determine capacity. Dimensions, chairs, place settings, décor, service style, and the venue layout all matter. Use the capacity approved for the exact table and setup you plan to use.
Should I add an extra table just in case?
Not automatically. Open seats created by rounding may already provide some flexibility, but whether another table helps depends on late-response risk, guest-group placement, rental availability, and the venue's approved floor plan. Review the actual layout before adding one.
From estimate to floor plan
Turn your table count into a seating chart.
Create tables with their real capacities, arrange the room, and move attending guests into a plan you can revise and share.